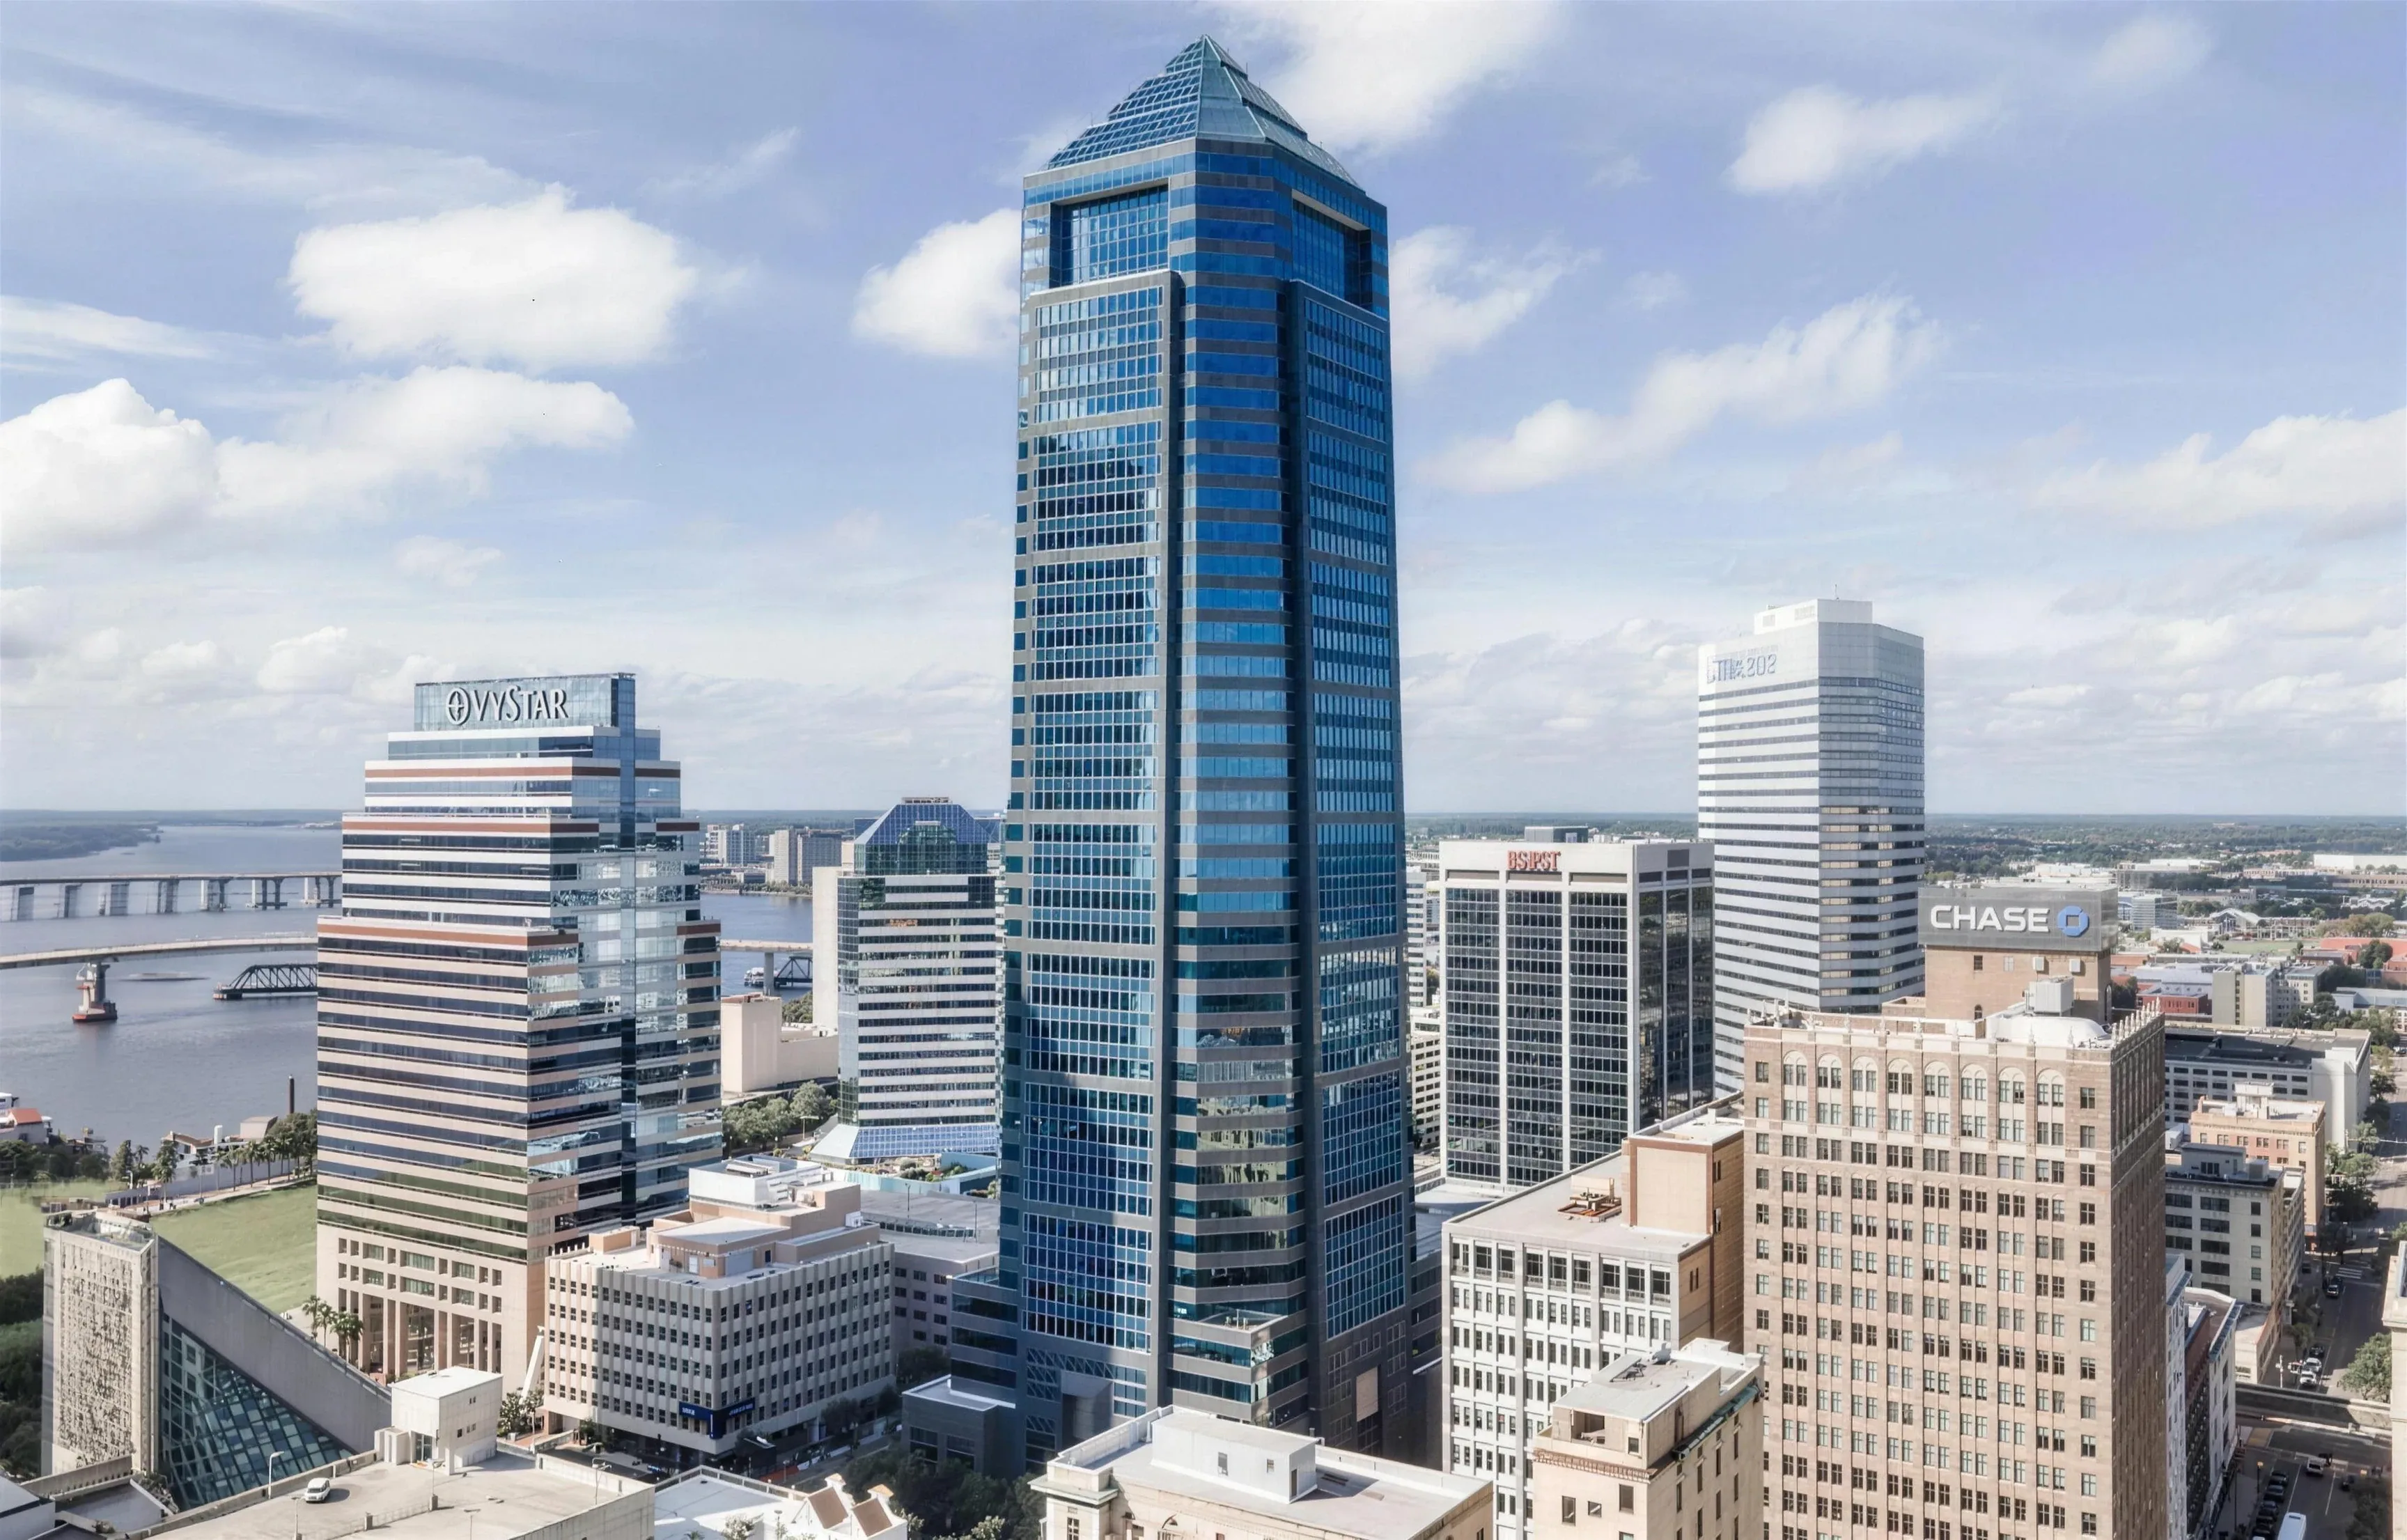
Becovic will turn the Barnett’s third floor into a $750,000 amenity center, the piece the 2018 conversion left out, and add 18 apartments on two more floors.
- Permit
- August 6, 2026
- Project cost
- $750,000
- Contractor
- Avant Construction Group
- Architect
- Group 4 Design Inc.
- Floor area
- About 7,000 sq ft
The City of Jacksonville issued a permit on August 6, 2026, for a third-floor amenity center at The Residences at Barnett, 112 W. Adams Street. The permit puts the project cost at $750,000. Jacksonville’s Avant Construction Group is the contractor, and Group 4 Design Inc., also of Jacksonville, is the architect and interior designer.
The plans fit a kitchen and bar, a fitness center, a stretch and mobility space, billiards, rentable storage, a laundry area, a media lounge, conference and cowork space, a lounge, leasing and offices and a podcast room onto one floor, alongside the mechanical rooms. Becovic puts the addition at about 7,000 square feet.
Becovic said the building needed an amenity floor when it bought the tower eight months earlier.
“That building has no amenities. So the third floor will be an amenity center, which will start immediately. Then the sixth and seventh floor, which were initially planned to be additional commercial space, we’re actually going to convert that into multifamily.”
Eighteen more apartments
The second phase follows Roberts’s plan. The 2018 plans showed floors six and seven as commercial space, which the owners never finished. The new plans put nine apartments on each floor, 18 in all.
The 18-story building already has 107 apartments on its top eleven floors, from the eighth to the eighteenth. Becovic leases floors two through seven to office tenants, with some space still available.
The city had permitted 1926 Coffee Co. on the ground floor three weeks earlier, with the same contractor and architect.